From Pilbara Stone to Art Installation: Surveying the Material Behind Breathe

Geospatial & Digital

PROJECT OVERVIEW- make RM Surveys more central

Survey-controlled photogrammetry connected ancient Pilbara stone, an artist in Germany and specialist fabricators across Australia.

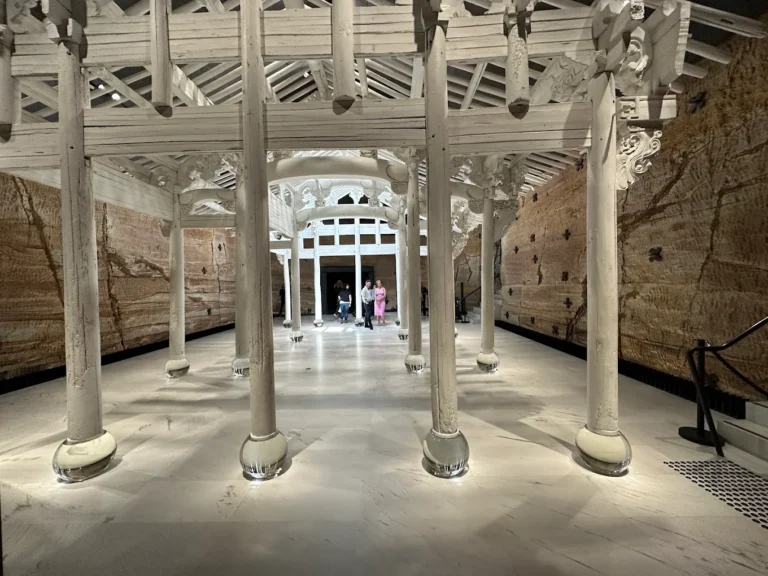
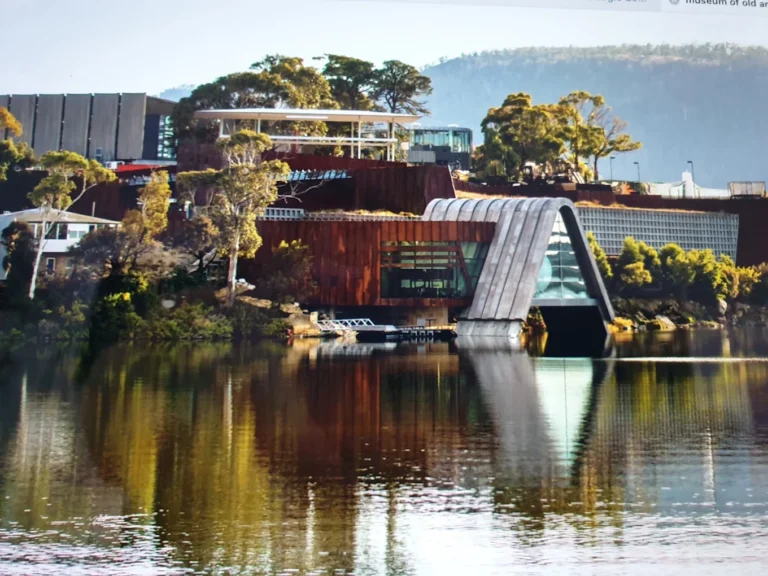
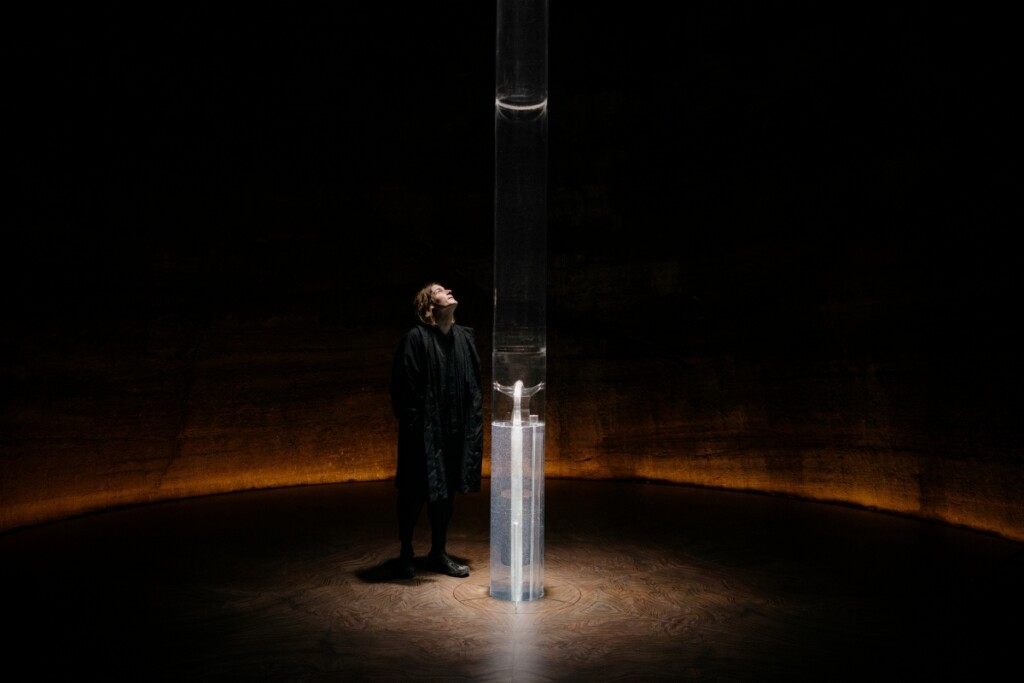
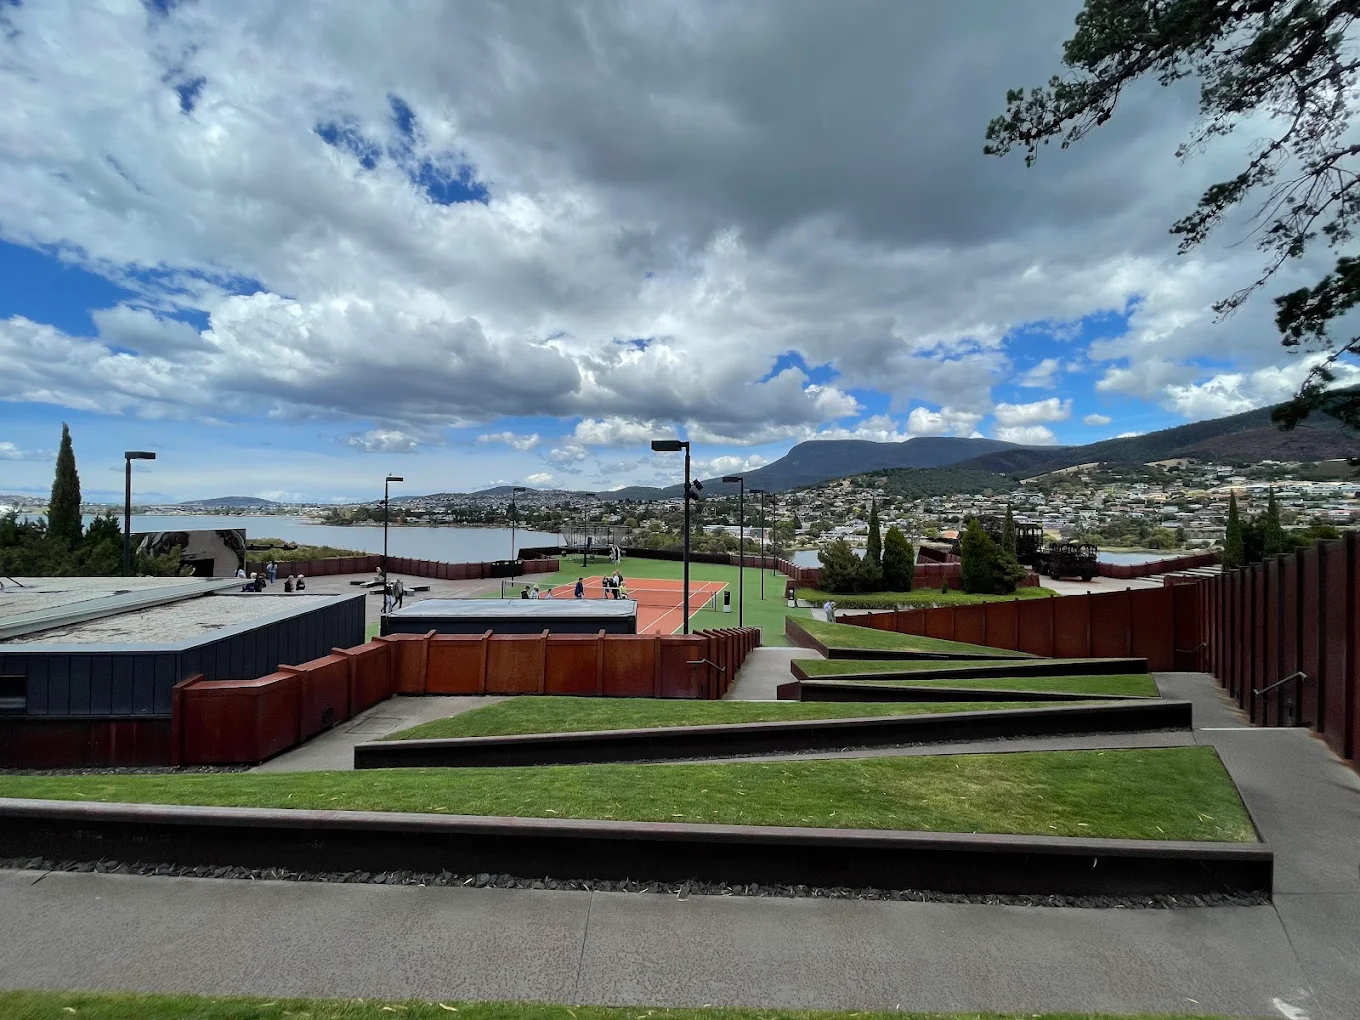
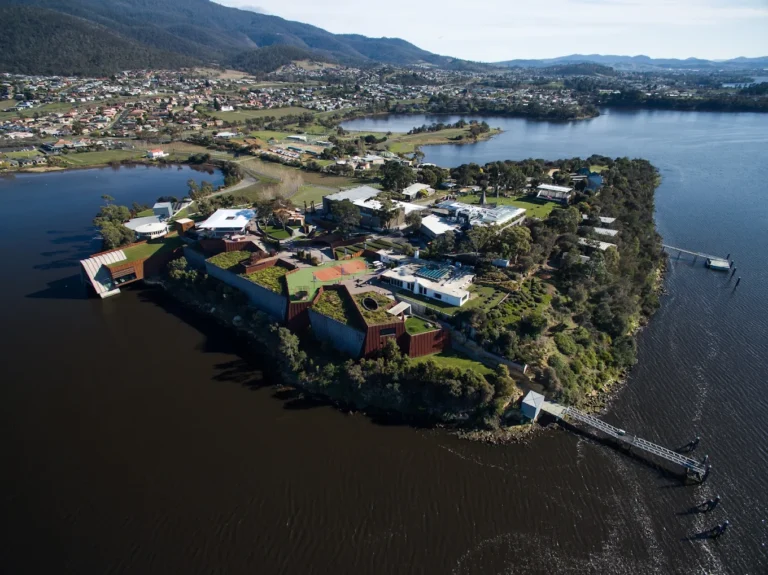
Breathe is a permanent installation by French-Swiss artist Julian Charrière, commissioned by the Museum of Old and New Art (MONA) and built into the museum’s foundations in Tasmania.

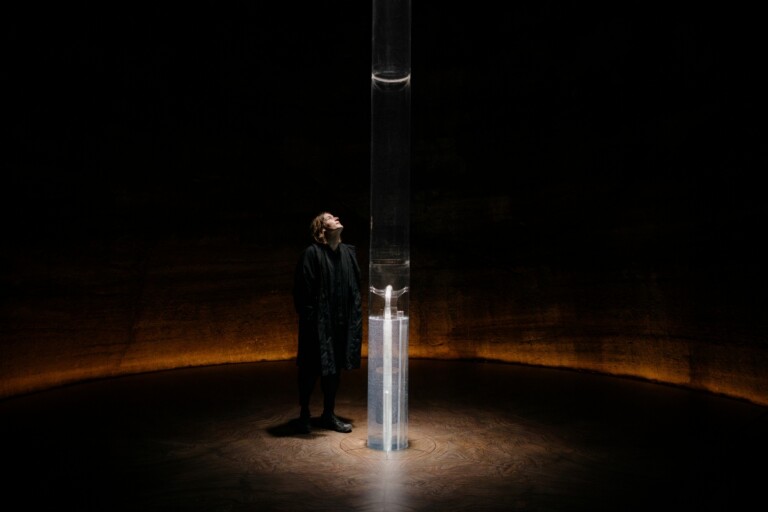
Part artwork and part scientific instrument, Breathe uses banded iron ore formed around 2.4 billion years ago to connect visitors with the origins of oxygen on Earth. Within the completed installation, oxygen extracted from the ancient rock is released for visitors to breathe. 

The stone itself is central to the work. Polished pieces of tiger iron ore form the floor of the chamber, with the natural grain and character of each piece contributing to the composition.

Before the floor could be designed and assembled, however, the artist needed to work with stone located thousands of kilometres away. The material was too heavy to ship to Germany, too fragile to handle repeatedly, and a simple photograph could never provide the geometric accuracy the design and cutting process demanded.

RM Surveys was engaged to create geometrically accurate, high-resolution digital models of each stone face. These models allowed the artist to develop the layout remotely while giving fabricators the precise information required to prepare, test and cut each individual piece.

INTEGRATED SPATIAL DATA FOR ARTWORK FABRICATION

WHAT WE DELIVERED

Survey-controlled photogrammetry
Photorealistic 3D reality meshes
High-resolution capture
Physical-to-digital alignment
Design and fabrication data

TURNING DATA INTO DESIGN

PROJECT OUTCOMES

Accurate digital models connected artistic design with physical fabrication across multiple locations.

Remote design without moving the stone

Photorealistic reality meshes gave the artist an accurate digital representation of every stone face, allowing the floor composition to be developed remotely from Germany while the physical material remained in Western Australia.

Natural character preserved in the design

Capturing texture and geometry within the same model allowed the visible grain of each piece to influence its position in the final composition. The stone was not simply cut to fit a predefined pattern; its individual character helped shape the artwork.

Fabrication planned before the stone arrived

The digital designs gave the waterjet cutting team the information required to prepare cutting processes and produce test pieces before the physical stone reached Melbourne. This reduced uncertainty before cutting began.

Reduced handling and transport requirements

The artist and fabricators could review, arrange and test the stone digitally without repeatedly transporting or physically handling the heavy and fragile material. This reduced unnecessary movement, travel and associated project risk.

One reference across the project team

The meshes provided a shared source of accurate visual and geometric information for MONA, the artist and specialist teams in Donnybrook and Melbourne. Each stakeholder could work from the same representation of the physical material.

Installed accurately and on schedule

Following design and fabrication, the finished pieces were transported to Tasmania and installed without major design issues. The floor was completed in time for the unveiling of Breathe at Dark Mofo in June 2026.

“The floor was laid on Monday. Looks amazing. Only achievable with good data collection. Thank you for your help.”

Andrew Wilkinson, Senior Project Manager, MONA
Background Image

Where Surveying Met Artistic Intent

The reality meshes captured both the measurable geometry of the stone and the natural features that made each piece part of the artwork.

The reality meshes became a shared digital working environment for a geographically dispersed project team.

With the stone in Western Australia and the artist based in Germany, physically arranging and testing the pieces together was not practical. The stone was also heavy, fragile and required a bespoke packing frame around each piece to protect it throughout transport.

Using the meshes, the artist could bring each individual stone face into design software, study the natural grain and digitally tessellate the pieces into their intended positions. Trimmed borders could then be developed around each piece to create the final arrangement.

The same geometric information was supplied to the waterjet cutting team in Melbourne. This allowed test pieces and cutting processes to be prepared before the stone arrived, helping translate the digital composition accurately into physical material.

Surveying therefore did more than record the stone. It created the link between material, artistic intent and fabrication.
Other Projects

View all projects
project image
1

Perth Zoo Gibbon Crossing: Spatial Data For Elevated Habitat Design

RM Surveys proudly supported the design and delivery of Perth Zoo’s Gibbon Crossing- Australia’s first immersive gibbon habitat, officially opened in June 2025. This exhibit is part of Perth Zoo’s $51 million Master Plan focused on species-first design.

We were engaged to deliver early-stage spatial data to inform design and construction. Our Geospatial and Utility Mapping (UM) teams captured accurate, high-resolution data in a high-traffic, sensitive environment. Tree height and canopy spread were especially critical to ensure habitat safety and functionality.

View more
project image
2

Digital Twin for CBH Group

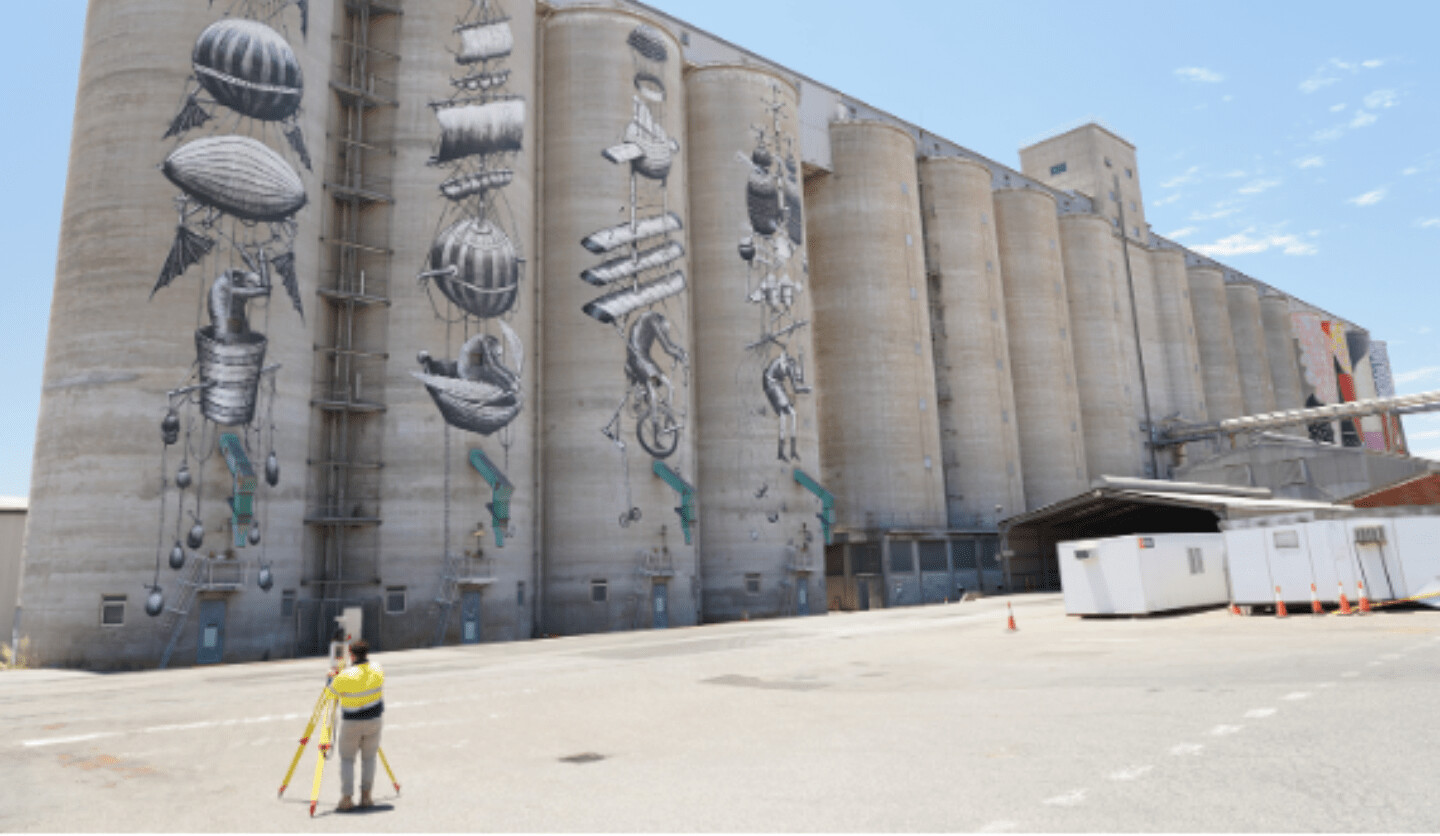
CBH Group directly engaged RM Surveys to inform the design of upgrade works at their terminal. We stepped in to provide clarity with no accurate or up-to-date documentation.

Leveraging the power of two terrestrial laser scanners, we meticulously captured the terminal’s intricate internals and externals. The result? A comprehensive digital representation of the facility, offering invaluable insights for decision-making and design planning.

Our online hosting platform served as the central hub for viewing and integrating this wealth of data. From asset owners to consultants, all stakeholders have reaped the benefits of accessing and analysing the terminal’s digital twin.

View more
project image
3

Western Australian Museum redevelopment

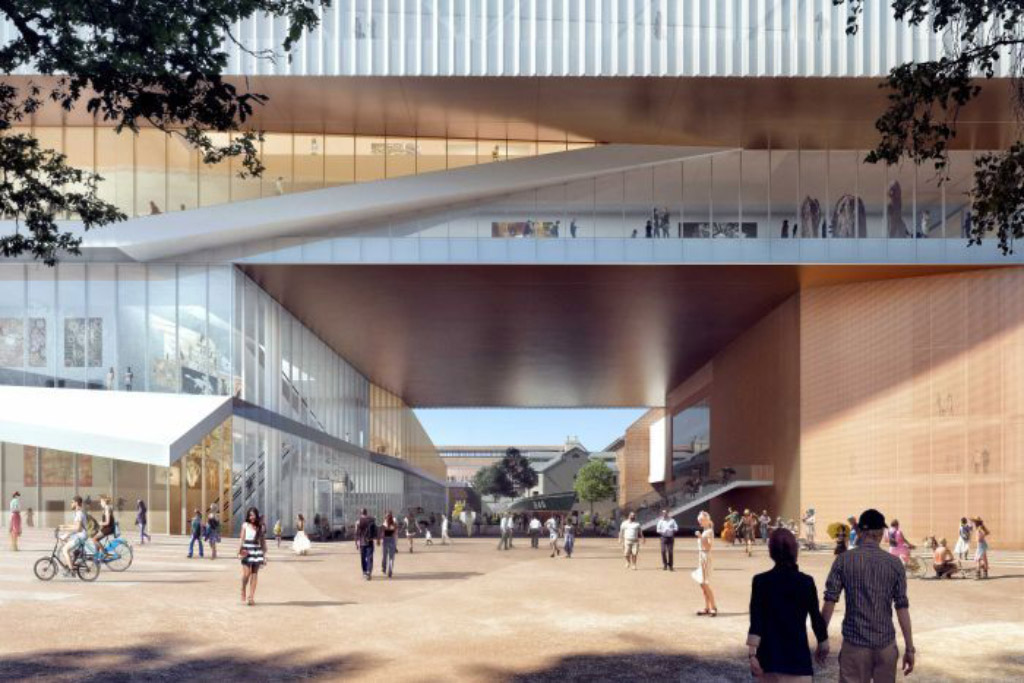
The new building will be almost four times bigger than the old museum and feature nearly 7,000 square metres of galleries, including a single 1,000sqm space to stage blockbuster exhibitions. There will also be education studios, viewing areas to see scientists and curators at work, and retail, food and beverage outlets.

RM Surveys has a detailed knowledge of construction techniques, methodologies and the surveying applications required to support Advance Formwork through this project. Our services on this project include concrete set out, asconstructed surveys, and the erection of steel on site to form large mega columns.

Early works started in late 2016 with main construction beginning in 2017. The New Museum is due to be completed in 2020.

View more